
Instrument Calibration Training
Learn practical industrial instrument calibration using reference standards, process calibrators, loop calibrators and calibration procedures. Develop skills in pressure, temperature, RTD, thermocouple, 4–20 mA, flow and level instrumentation, zero/span adjustment, error analysis, as-found/as-left testing, documentation and troubleshooting.
What Is Instrument Calibration?
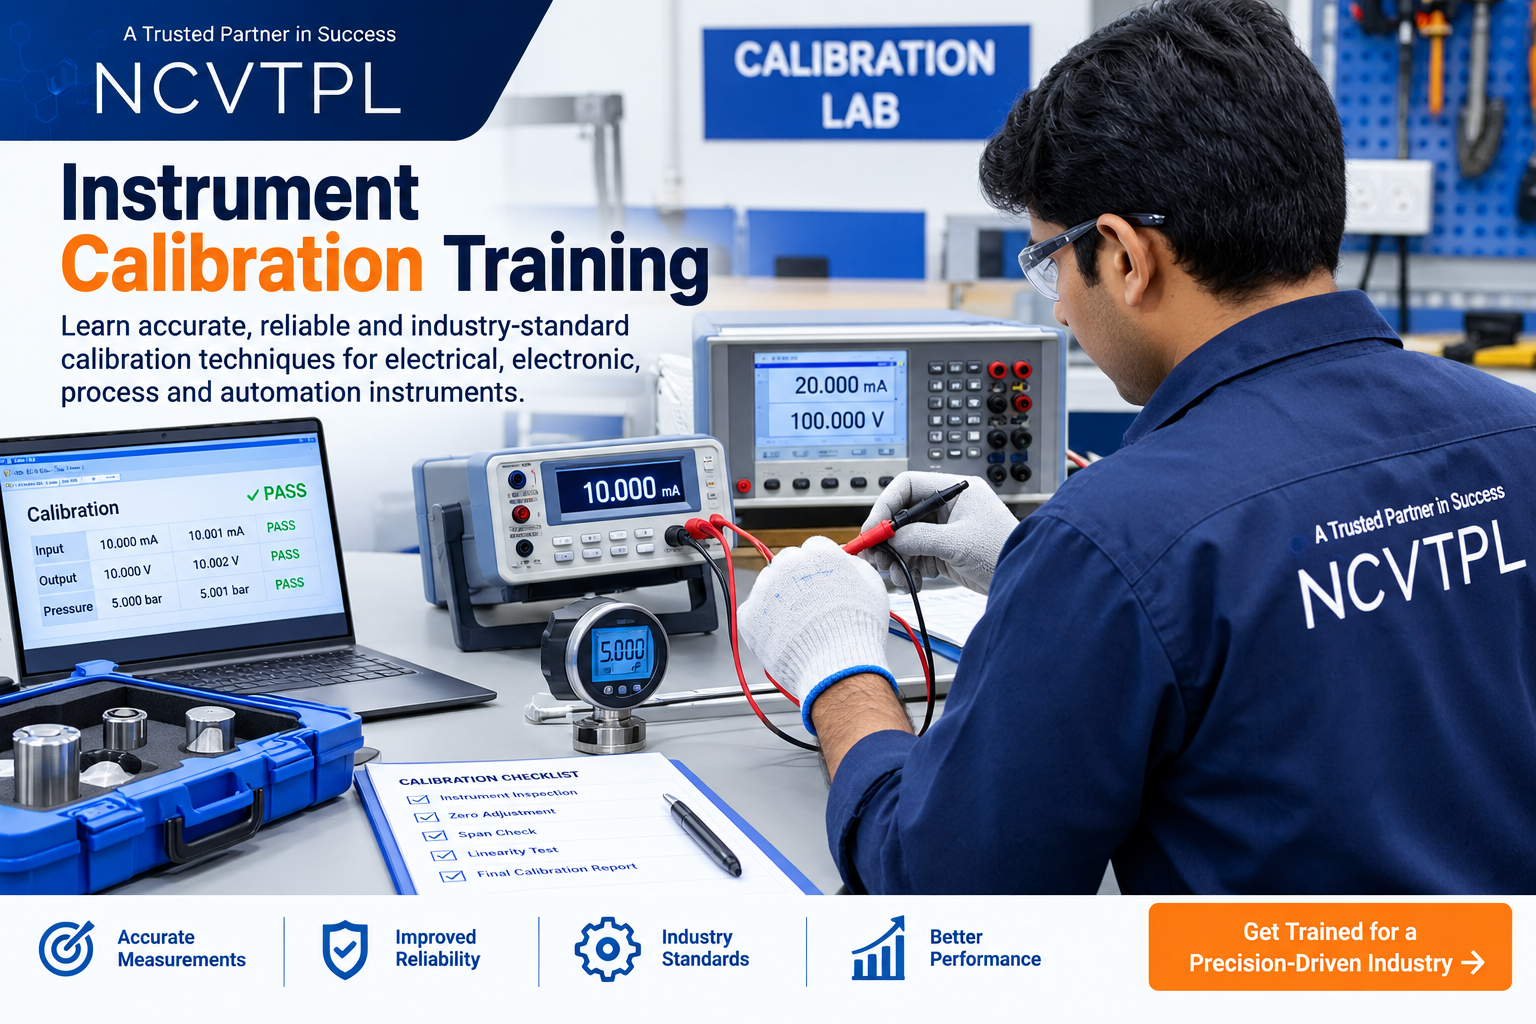
Calibration is the process of comparing an instrument's indication or output against a known reference standard under defined conditions, recording the error, making adjustment where appropriate and verifying the final result.
Measurement You Can Trust
Industrial process control depends on measurement. A pressure transmitter, temperature transmitter, flow instrument or level transmitter can only support safe and reliable process operation when its measured value is within the required tolerance.
Calibration therefore connects measurement accuracy, process quality, maintenance, troubleshooting and control-system performance.
Compare → Record → Adjust → Verify
Professional calibration is not simply turning a zero or span screw. The original condition is recorded, the measurement is compared with a suitable reference, adjustments are made when required and final readings are documented.
Understand the Language of Calibration
Accuracy
How closely a measured value agrees with the reference value.
Precision
How consistently repeated measurements agree with one another.
Error
Difference between the instrument reading and reference value.
Tolerance
Permissible deviation defined by specification or process requirement.
Resolution
Smallest change the instrument can indicate or represent.
Repeatability
Ability to produce similar results under repeated conditions.
Hysteresis
Difference in output when approaching the same point from increasing and decreasing directions.
Traceability
Documented connection of a measurement result to recognized reference standards.
Uncertainty
Quantified doubt associated with the reported measurement result.
Range
Minimum-to-maximum values over which an instrument is intended to operate.
Span
Difference between upper and lower range values.
Zero
Instrument output corresponding to the defined lower range value.
Five Core Instrument Calibration Areas
Pressure
Gauges, transmitters and differential pressure.
Temperature
RTD, thermocouple, transmitter and indicators.
Flow
Process-flow instruments, transmitters and signal verification.
Level
Level transmitters, DP-based measurement and process simulation.
Electrical
4–20 mA, voltage, loop signals and transmitter outputs.
Professional Instrument Calibration Workflow
Identify
Instrument, range and specification.
Inspect
Condition, wiring and connections.
Connect
Reference and device under test.
As-Found
Record initial instrument condition.
Adjust
Zero, span or trim if needed.
As-Left
Verify final instrument response.
Document
Complete calibration record.
Reading, Error and Percentage-of-Span
Measurement Error
Positive and negative error indicate the direction of deviation from the reference.
Error as % of Span
Useful when an instrument specification is expressed relative to calibrated span.
4–20 mA Scaling
Learn to relate process-variable percentage to transmitter current output.
Pressure Transmitter & 4–20 mA Calibration
Pressure and current-loop calibration form the foundation of modern process instrumentation maintenance.
Pressure Calibration
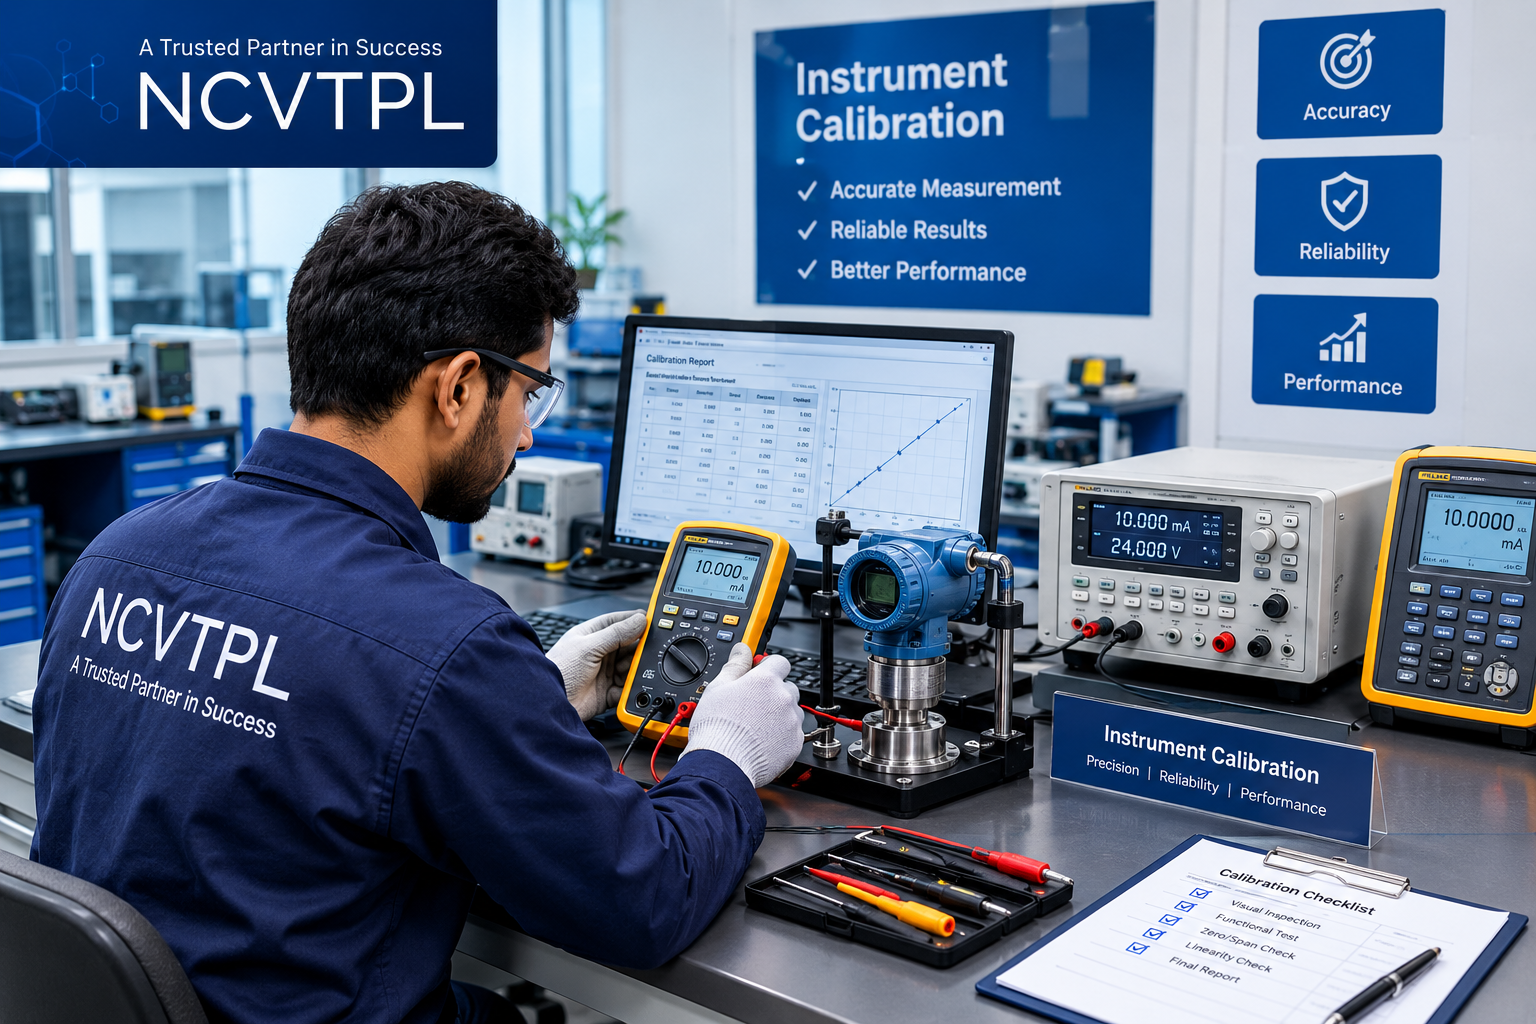
- Pressure gauge calibration
- Pressure transmitter calibration
- Differential pressure transmitter concepts
- Pressure source generation
- Reference measurement
- Increasing / decreasing points
- Zero and span adjustment
- Error and hysteresis checks
4–20 mA Loop Calibration
- Measure current
- Source current
- Simulate transmitter signal
- Loop-power concepts
- 2-wire transmitter wiring
- 4–20 mA scaling
- PLC / DCS input verification
- Loop troubleshooting
RTD, Thermocouple & Temperature Transmitter Calibration
Learn how temperature sensors and transmitters are checked against controlled reference temperatures and simulated electrical signals.
Temperature Sensors
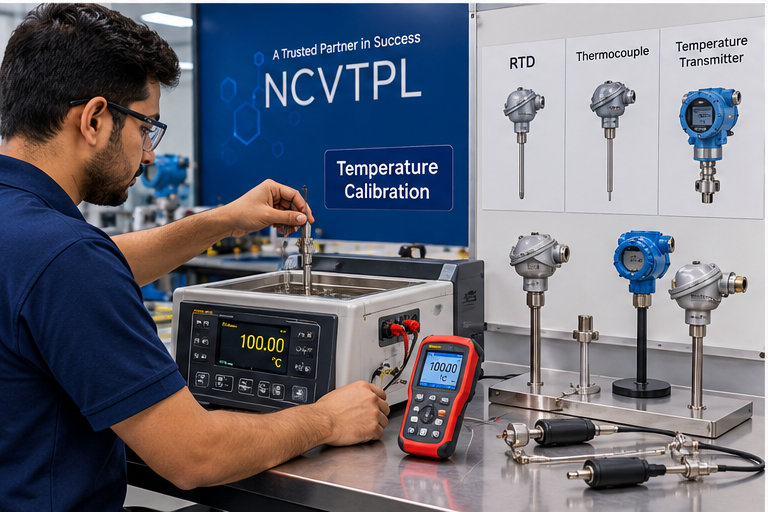
- RTD fundamentals
- Pt100 concepts
- 2-wire / 3-wire / 4-wire RTD
- Thermocouple principles
- Common thermocouple types
- Cold-junction compensation concepts
- Sensor error
- Reference comparison
Temperature Calibration
- Dry-block calibration
- Temperature reference points
- RTD simulation
- Thermocouple simulation
- Transmitter input simulation
- 4–20 mA output verification
- Indicator / controller verification
- Calibration report preparation
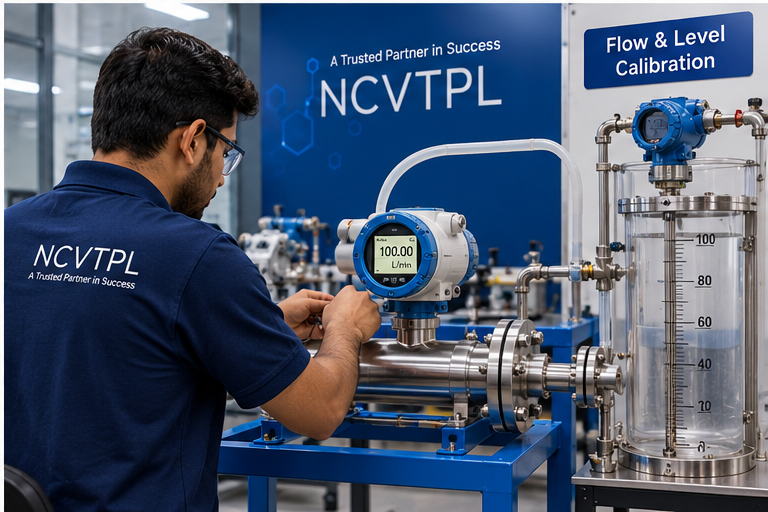
Flow & Level Instrument Calibration
Understand how flow and level measurements are related to process conditions, transmitter inputs, scaling and control-system signals.
Flow Measurement
- Flow measurement fundamentals
- Differential-pressure flow concepts
- Transmitter range verification
- Process-variable scaling
- 4–20 mA output checks
- Zero verification
- Reference comparison concepts
- Fault diagnosis
Level Measurement
- Level measurement fundamentals
- Hydrostatic principles
- Differential-pressure level concepts
- Zero suppression / elevation concepts
- Range and span
- Signal simulation
- Controller input verification
- Troubleshooting
18-Module Instrument Calibration Program
Structured learning from measurement fundamentals through practical process-instrument calibration and documentation.
Metrology & Calibration Fundamentals
Measurement, calibration, reference standards, instruments, units and calibration purpose.
Accuracy, Precision & Error
Accuracy, precision, repeatability, resolution, error, tolerance and hysteresis.
Traceability & Uncertainty Concepts
Reference standards, traceability, calibration hierarchy and introductory measurement uncertainty concepts.
Calibration Equipment
Process calibrators, loop calibrators, multimeters, pressure references and temperature references.
Industrial Analog Signals
4–20 mA, 0–10 V, transmitter outputs, scaling and signal measurement.
Loop Calibrator Operation
Measure, source, simulate, loop-power and transmitter circuit verification.
Pressure Gauge Calibration
Pressure reference, applied pressure, indication, error and multi-point testing.
Pressure Transmitter Calibration
Pressure input, 4–20 mA output, range, zero, span and output verification.
Differential Pressure Instruments
DP transmitter fundamentals, pressure connections, range and process applications.
RTD Calibration
Pt100, resistance, RTD wiring, temperature simulation and reference comparison.
Thermocouple Calibration
Thermocouple principles, millivolt generation, sensor simulation and temperature verification.
Temperature Transmitter Calibration
Sensor input, transmitter range, output current, zero/span and final verification.
Flow Instrument Calibration
Flow principles, transmitter scaling, reference comparison and process-signal checks.
Level Instrument Calibration
Hydrostatic level, differential pressure, range calculations and signal verification.
Smart Transmitters & HART
Device configuration, range values, diagnostics, output trim concepts and smart-device maintenance.
As-Found / As-Left & Multi-Point Tests
Initial condition, adjustments, increasing/decreasing test points and final results.
Calibration Documentation
Instrument identification, reference details, readings, error, status, traceability and reports.
Maintenance & Troubleshooting
Drift, signal faults, wiring problems, sensor errors, transmitter faults and systematic diagnosis.
Practical Instrument Calibration Activities
4–20 mA Loop
Measure, source and simulate loop current.
Pressure Gauge
Compare indication against pressure reference.
Pressure Transmitter
Perform multi-point pressure-to-current verification.
RTD Test
Verify temperature sensor response.
Thermocouple Simulation
Generate equivalent sensor signal.
Temperature Transmitter
Check sensor input to 4–20 mA output.
Flow Signal
Verify transmitter range and process output.
Level Signal
Simulate level and verify output.
Smart Transmitter
Check range, configuration and diagnostics.
Calibration Report
Record as-found, as-left and final status.
Smart Transmitter Configuration & Calibration Concepts
Modern transmitters combine the traditional 4–20 mA process signal with digital configuration, diagnostic and maintenance capabilities.
Range Configuration
LRV, URV, engineering units and transmitter span.
HART Concepts
Device communication, configuration and diagnostic access.
Sensor / Output Trim
Understand the difference between range configuration and calibration adjustment.
Diagnostics
Device status, faults, configuration and maintenance information.
Calibration Is Not Complete Until It Is Documented
Good calibration practice requires enough information to understand what instrument was tested, how it was tested, what reference was used, what the original condition was and what the final condition became.
Traceability, Records & Calibration-System Concepts
Reference Standards & Traceability
Learners are introduced to the concept that a calibration result must be supported by suitable reference equipment whose own calibration status is controlled and documented.
This creates the measurement chain required for professional calibration and quality systems.
ISO/IEC 17025 Awareness
The course can introduce general laboratory-quality concepts such as technical competence, traceability, records and uncertainty. This training does not by itself represent laboratory accreditation.
Calibration Helps Separate Instrument Error From Process Error
Zero Error
Instrument output is offset across the measurement range.
Span Error
Output response increases at the wrong rate relative to applied input.
Non-Linearity
Mid-range points deviate even when endpoints appear correct.
Hysteresis
Increasing and decreasing measurements produce different readings.
4–20 mA Loop Fault
Diagnose loop supply, wiring, polarity, signal and load-related problems.
Sensor Drift
Compare changing instrument response against a stable reference.
Wrong Range
Identify incorrect LRV, URV, engineering units or scaling.
Control-System Mismatch
Separate transmitter error from PLC/DCS analog-input scaling problems.
Who Should Learn Instrument Calibration?
Suitable Participants
- Instrumentation Engineering Students
- Electrical Engineering Students
- Electronics Engineering Students
- Diploma Engineers
- ITI Instrument Mechanics
- Automation Engineers
- Maintenance Engineers
- Process Plant Technicians
- Commissioning Engineers
- Working Professionals
Career Direction
- Instrument Calibration Technician
- Instrumentation Technician
- Calibration Engineer
- Instrumentation Engineer
- Process Instrumentation Engineer
- Maintenance Engineer
- Commissioning Engineer
- Field Instrument Engineer
- QA / Calibration Technician
- Process Automation Engineer
Build a Complete Instrumentation Skill Path
Instrument Calibration Training FAQs
What is instrument calibration?
Instrument calibration compares an instrument's reading or output with a known reference standard to determine measurement error, make adjustment when required and verify the final result.
Which instruments are covered?
The program covers practical concepts related to pressure, temperature, RTD, thermocouple, flow, level and 4–20 mA process instruments.
Is 4–20 mA calibration included?
Yes. Learners study current measurement, signal sourcing, transmitter simulation, loop power, scaling and control-system input verification.
Is pressure transmitter calibration included?
Yes. Pressure input, 4–20 mA output, range, zero, span, error and multi-point verification are covered.
Are RTD and thermocouple calibration included?
Yes. The temperature section includes RTD, thermocouple, temperature simulation, reference comparison and transmitter calibration.
Is flow and level calibration covered?
Yes. The program introduces flow and level measurement principles, transmitter ranges, signal verification and related process-instrument calibration concepts.
What is an as-found reading?
An as-found reading records the instrument's condition before any calibration adjustment is made.
What is an as-left reading?
An as-left reading records the verified instrument result after adjustment or final calibration checks.
Is HART covered?
Smart-transmitter training can include HART concepts, range configuration, diagnostics and trim concepts.
Is calibration documentation covered?
Yes. Training includes instrument identification, reference-standard details, as-found and as-left readings, error, status and calibration records.
Does this course make someone an ISO/IEC 17025 accredited laboratory?
No. The program can introduce calibration-quality, traceability, documentation and ISO/IEC 17025 awareness, but training itself is not laboratory accreditation.
Who should join instrument calibration training?
Instrumentation, electrical and electronics students, diploma engineers, ITI instrument mechanics, maintenance professionals, automation engineers and commissioning personnel can benefit from the program.
Is troubleshooting included?
Yes. Training covers common problems such as zero error, span error, non-linearity, sensor drift, loop faults, wrong range settings and control-system scaling issues.
Build Precision Into Every Measurement
Learn pressure, temperature, RTD, thermocouple, flow, level, 4–20 mA, smart transmitter, error analysis, calibration documentation and practical instrument troubleshooting.
Enquire for Instrument Calibration Training →